
40
$1,529,900 Sale
Listed 6 days ago
1032 Glenayre Drive
· 4
· 3
· 2
· 2338
Key Facts
Key facts for 1032 Glenayre Drive
Property Type
House
Parking
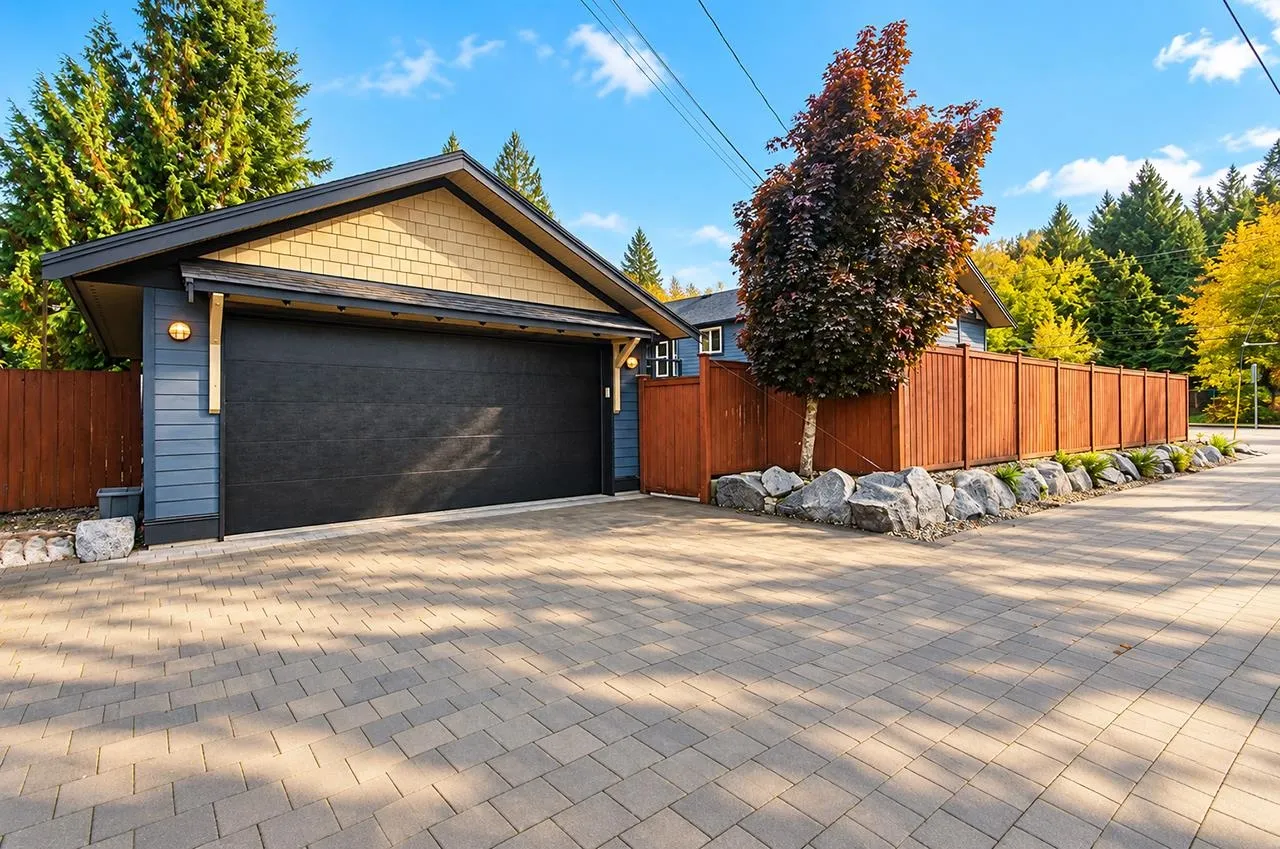
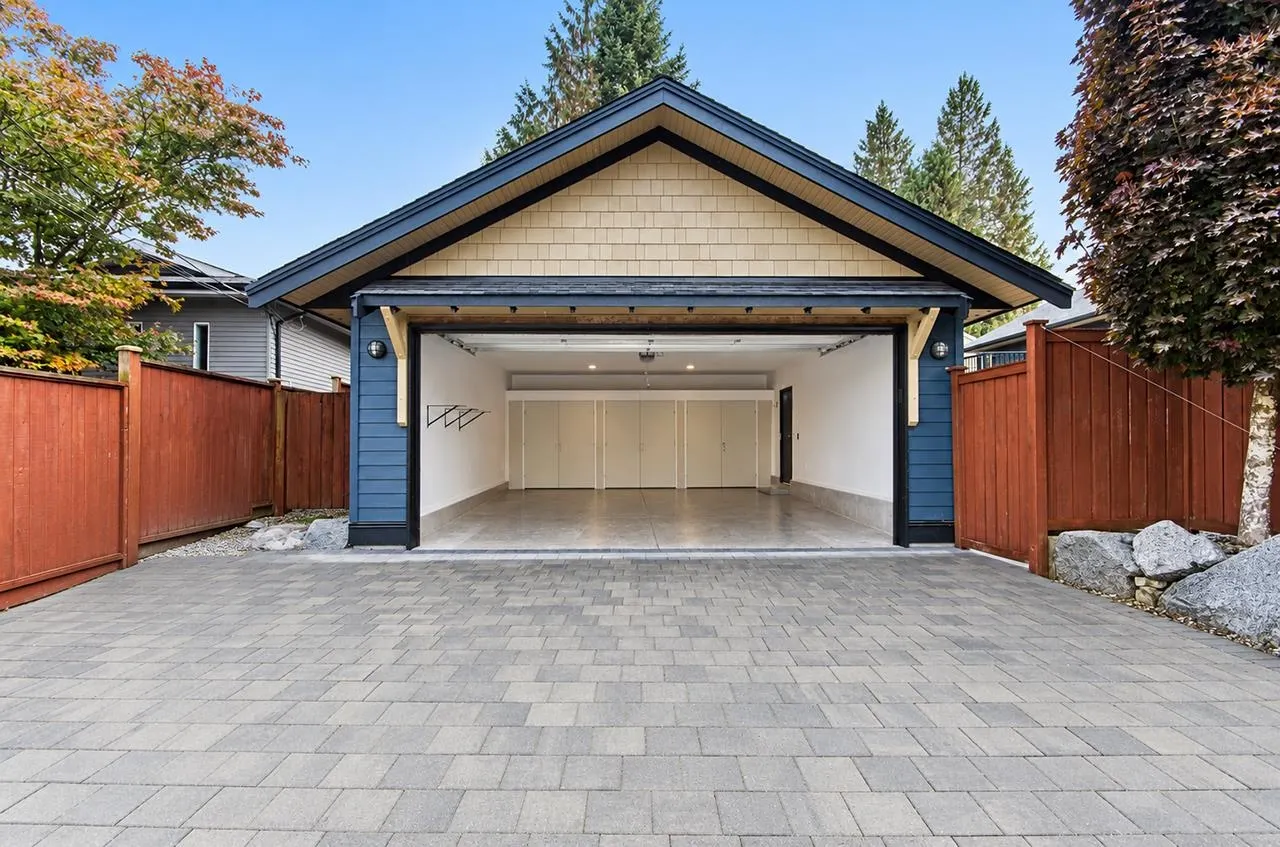
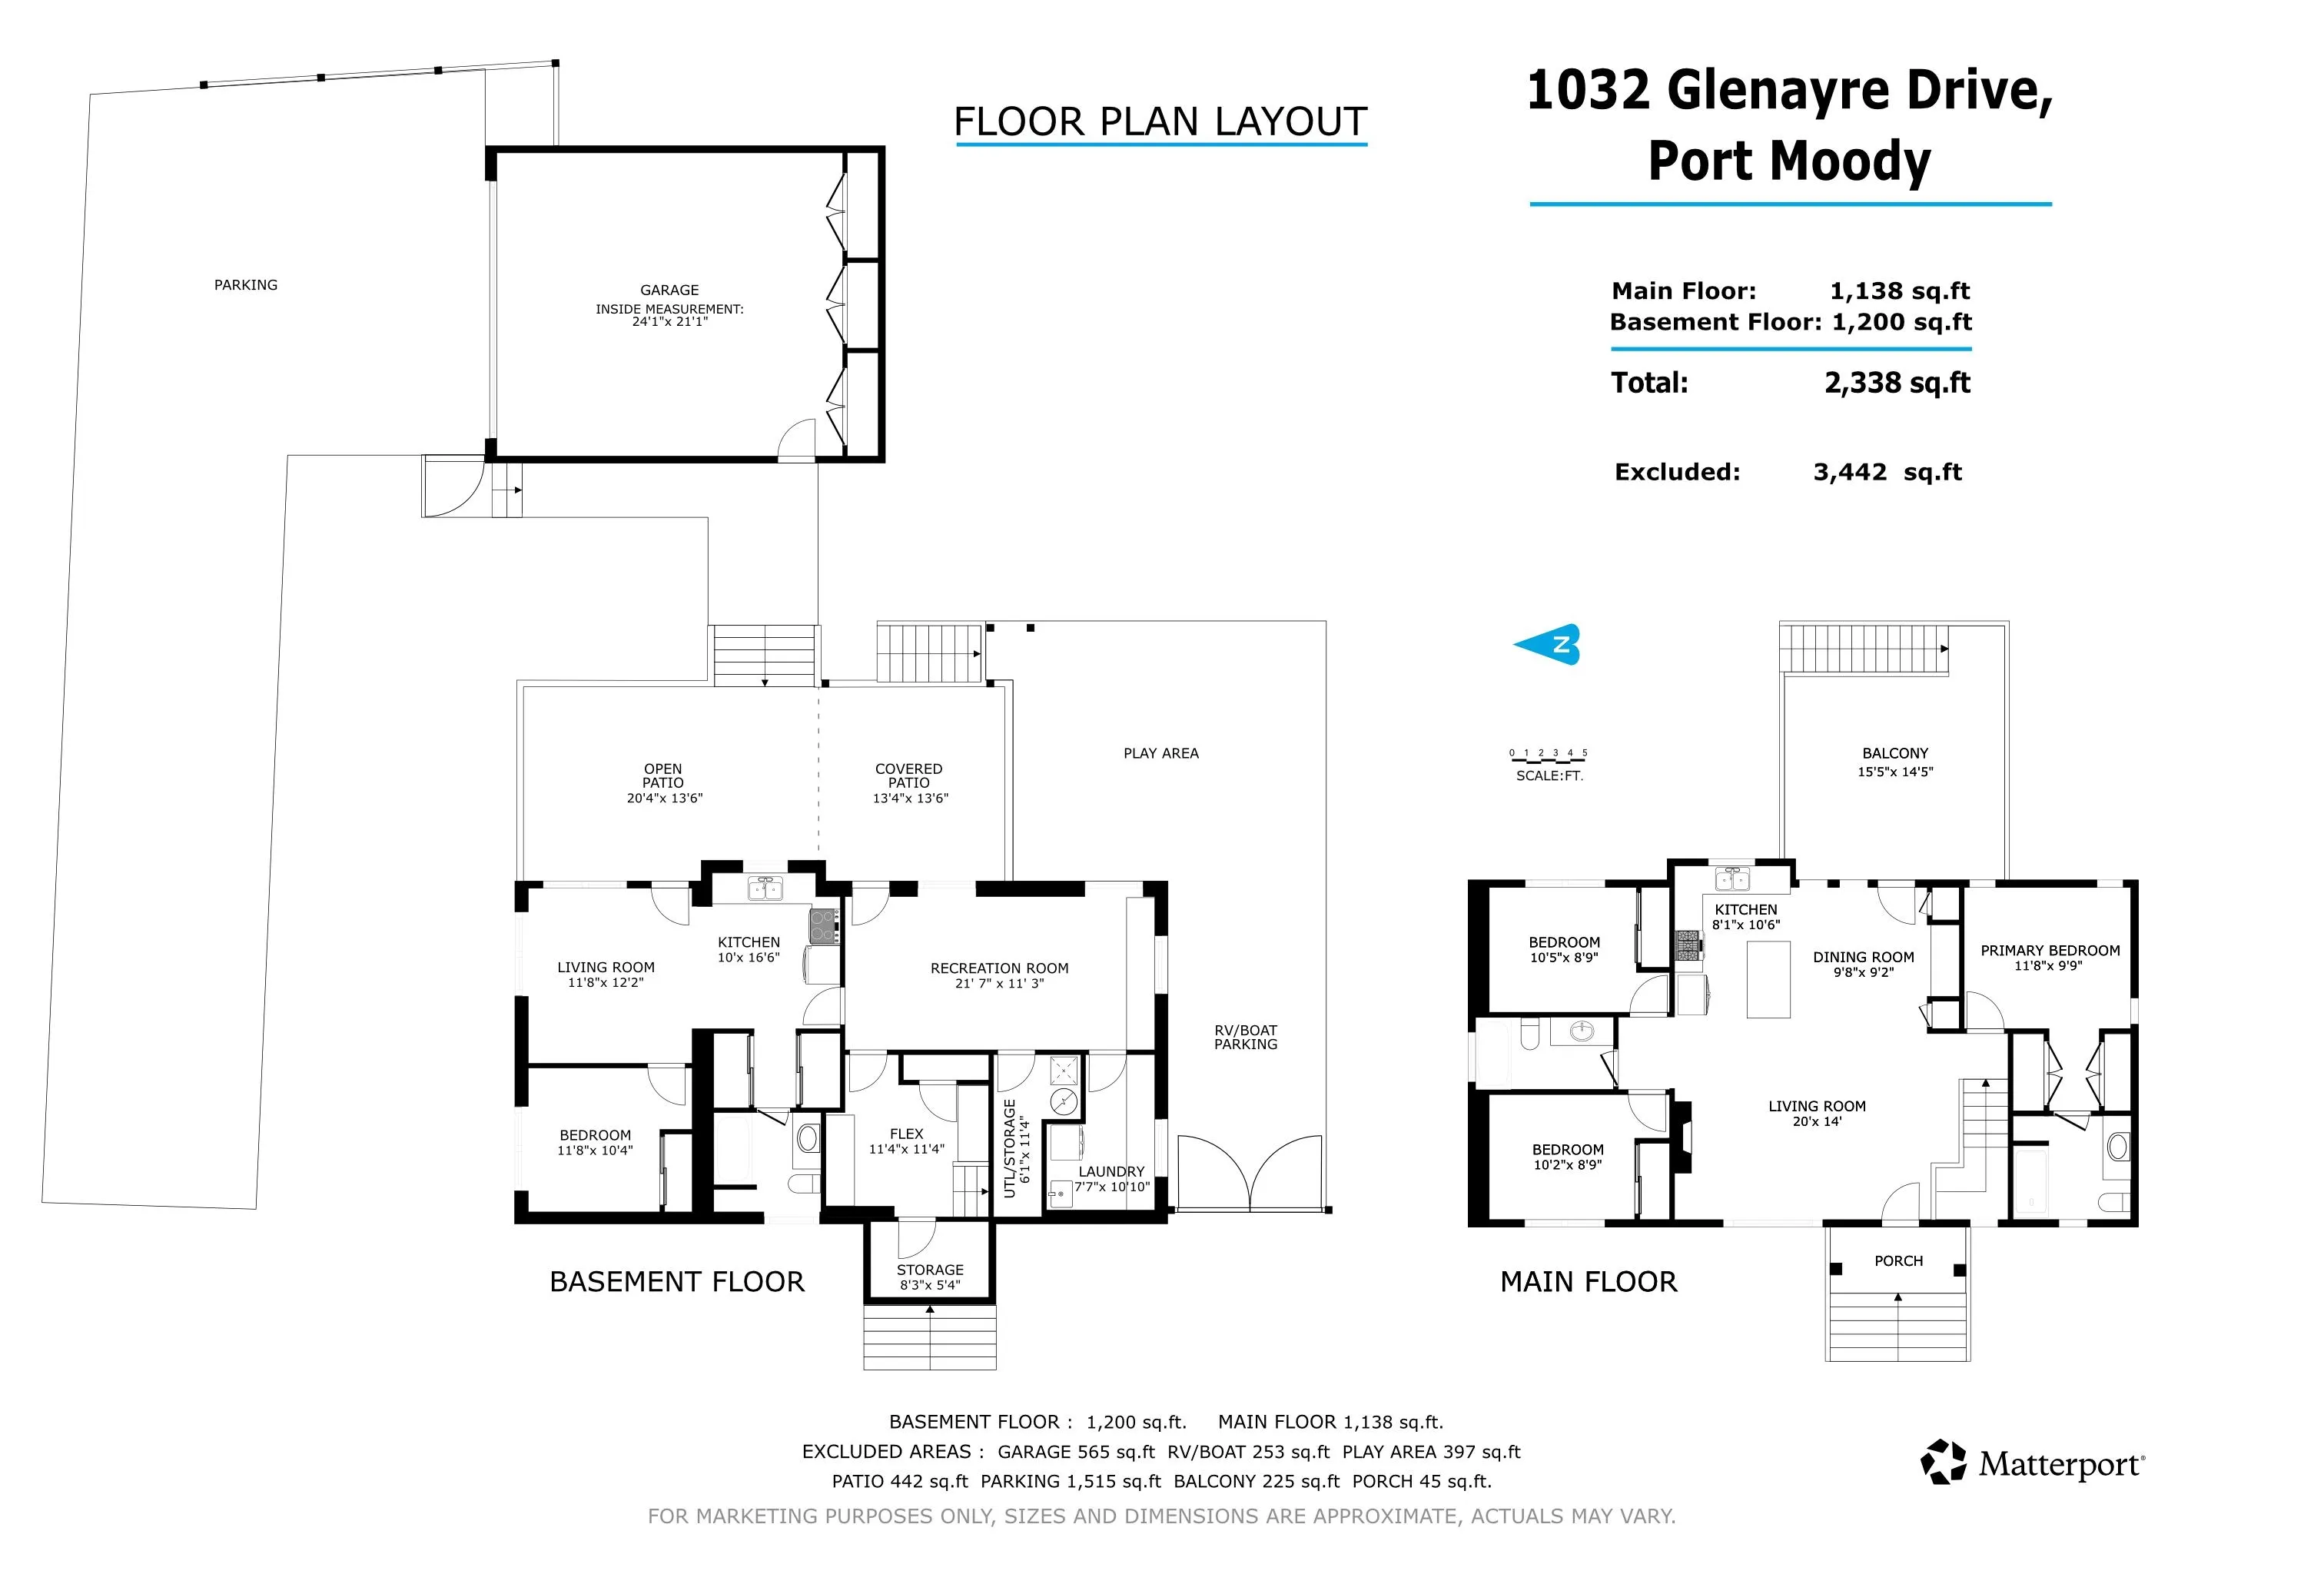
2 garage, 10 parking
MLS #
R3173044
Size
2338 sqft
Basement
Full,Finished
Listed on
-
Lot size
8181.00 sqft
Tax
$6,690.06 /yr
Days on Market
-
Year Built
1946
Maintenance Fee
-

Description
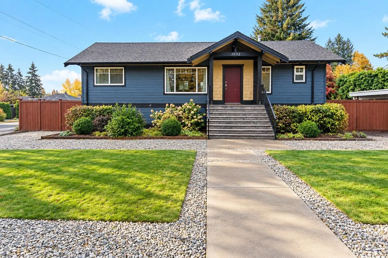
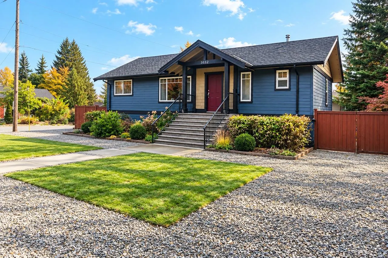
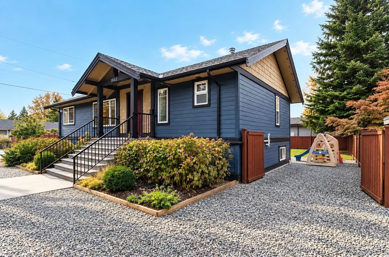
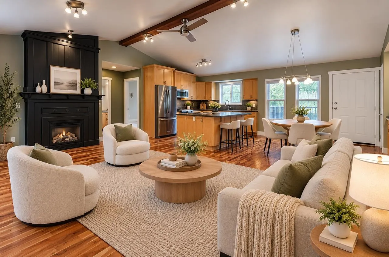
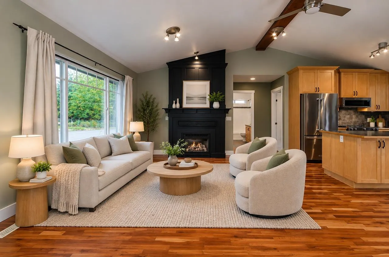
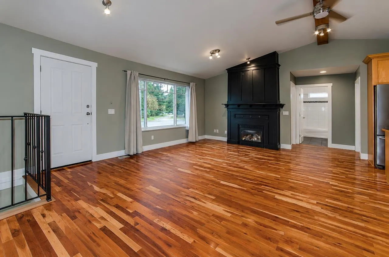
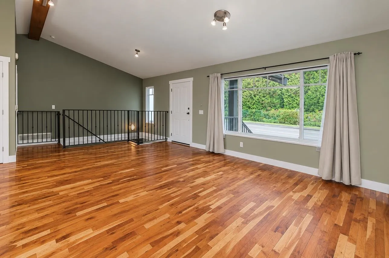
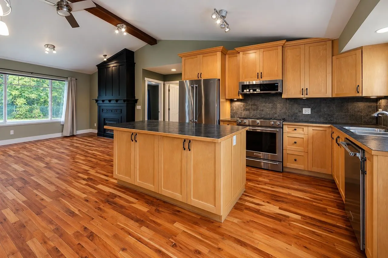
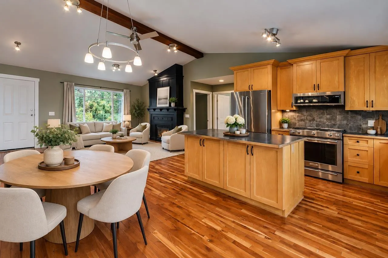
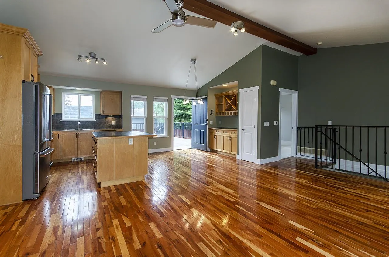
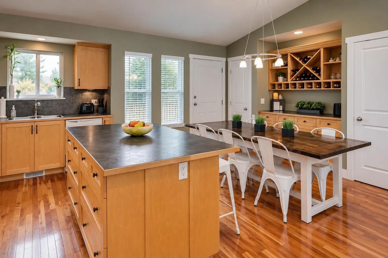
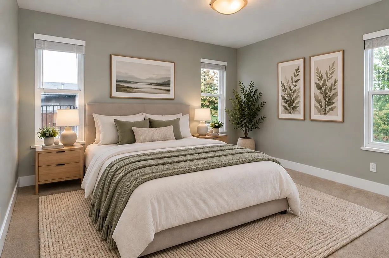
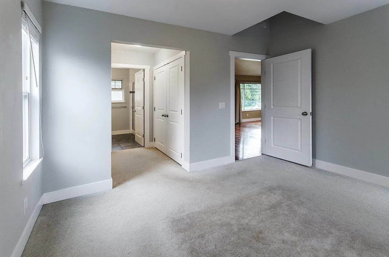
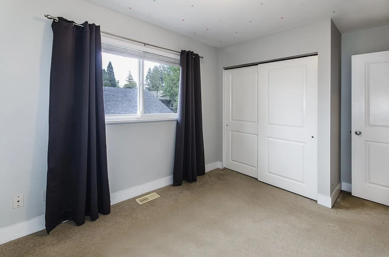
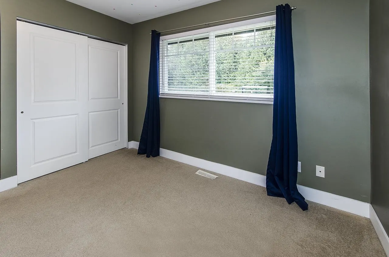
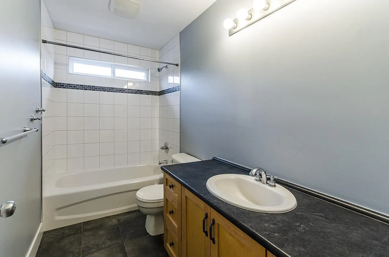
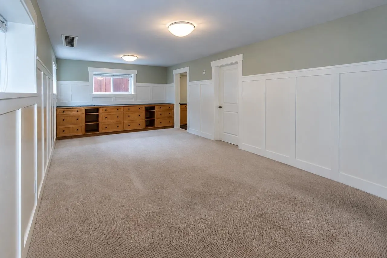
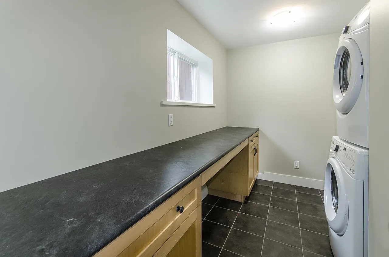
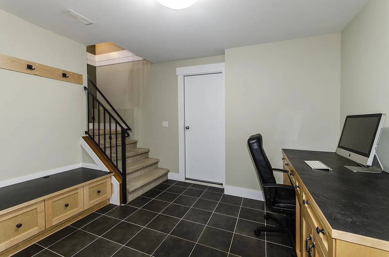
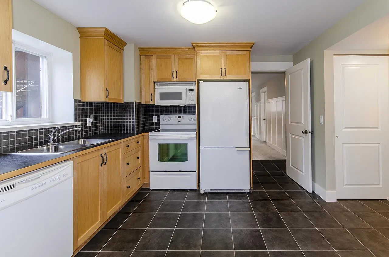
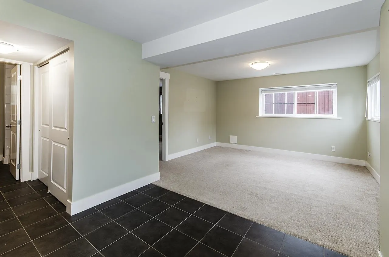
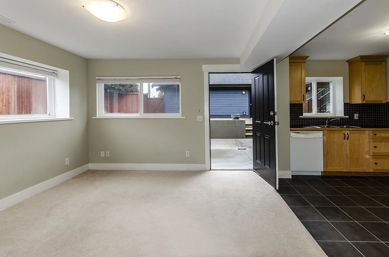
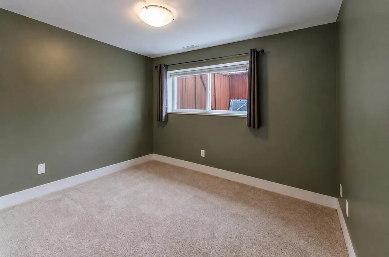
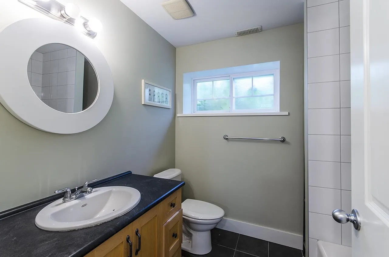
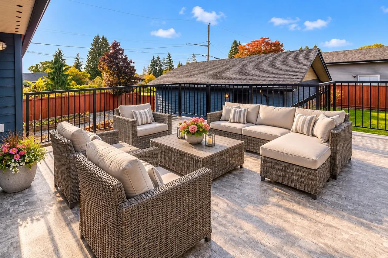
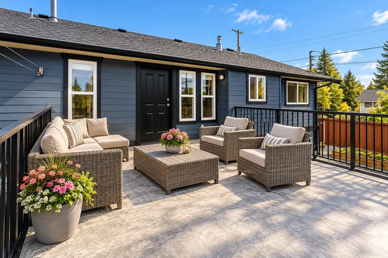
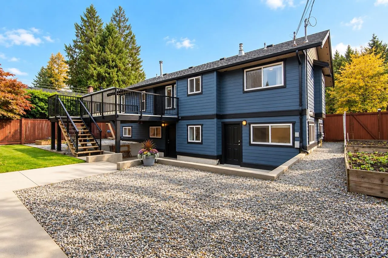
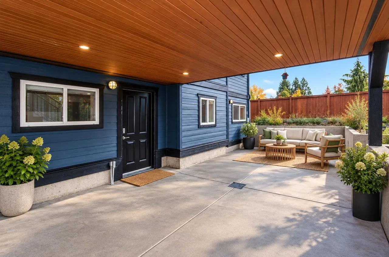
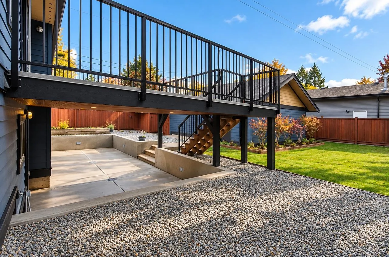
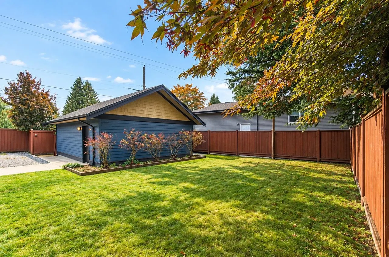
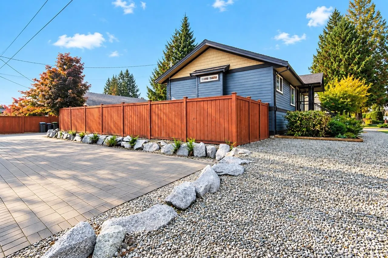
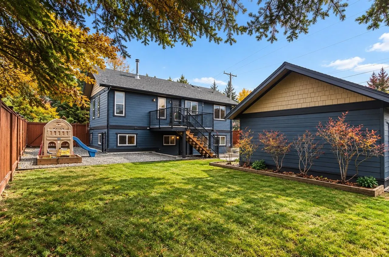
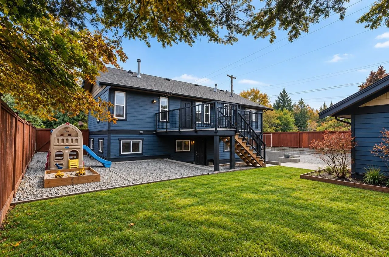
SUITE INCOME,over sized detached double garage,extra parking incls RV parking,easy care landscaping,patios,sundeck,kids' play area,completely fenced & safe yard.Substantially rebuilt in 2005 (with permits) this family home has everything done inside & out so you can move in & enjoy Christmas!Open sp...acious great rm plan incls center island kitch, vaulted ceilings, h/w floors, gas f/p & spacious dining area. 3 bdrms & 2 baths on main + an office & rec rm down for owners. 1 bdrm suite to help w/mortgage/family. Hardi board ext, furn '24, a/c & irrigation '21, rebuilt deck '20, Kitchen Aid appls '19. Great location, on the border of Port Moody,Coq & Burn.4 rtes to Vanc,W/C Express,Skytrain,2 malls,rec facilities,Newport Village,Rocky Point, schools, trails, SFU. OPEN HOUSE CANCELLED.
Room Types
Living Room
-
Dimensions 11'6 x 14'
161 sqft
Dining Room
-
Dimensions 8' x 10'4
82.67 sqft
Kitchen
-
Dimensions 8'8 x 10'7
91.72 sqft
Similar Properties (No results)
Courtesy of: Royal LePage Sterling Realty